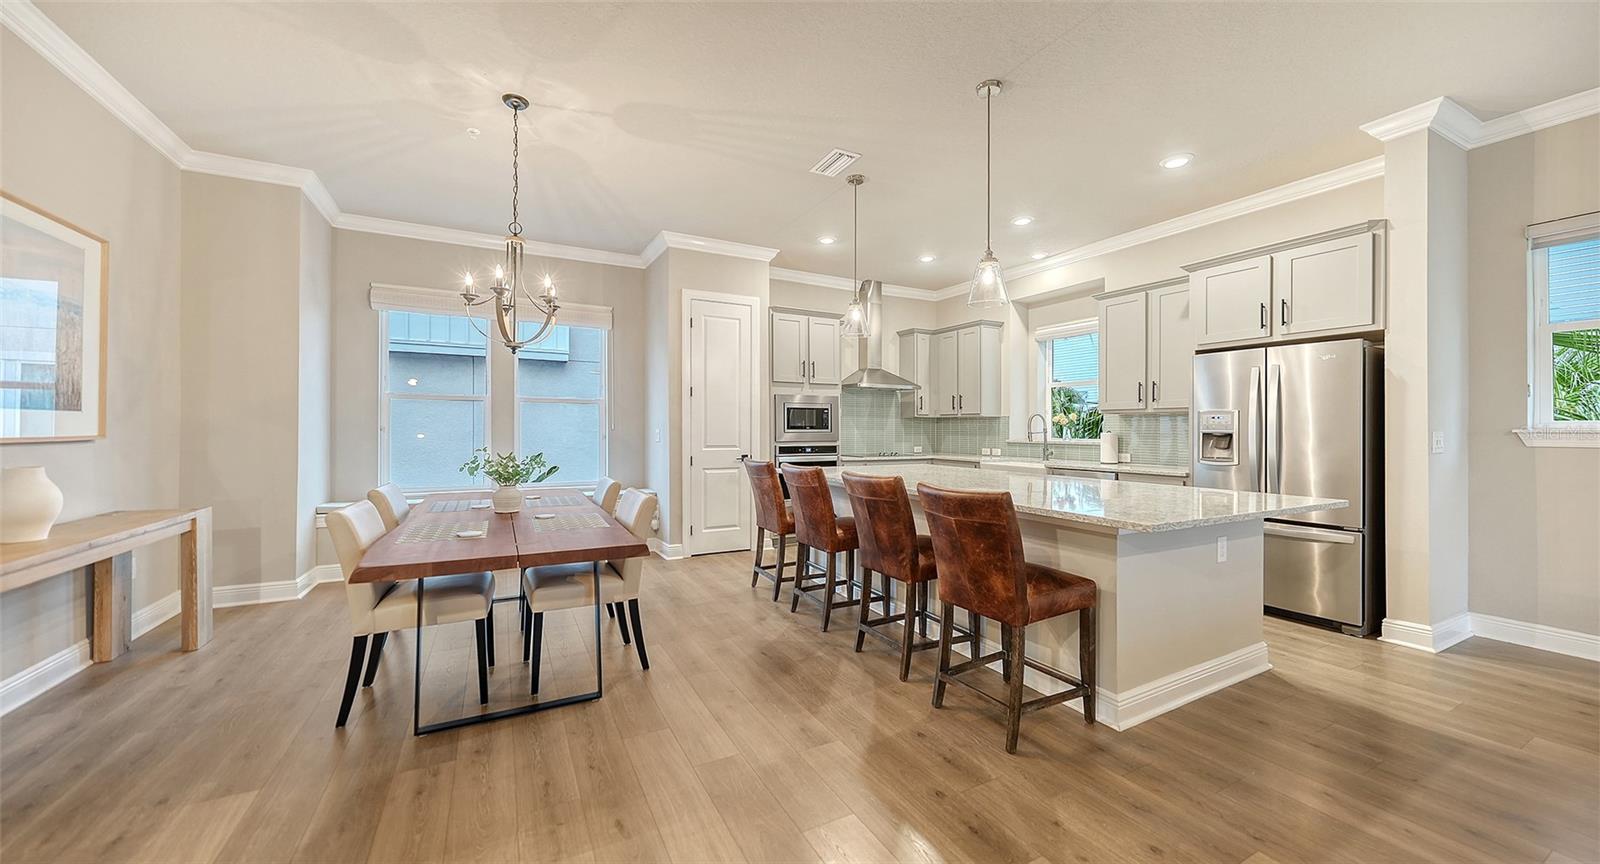
Property photo 1
Property photo 2
Property photo 3
Property photo 4
Property photo 5
3 Beds
4 Baths
2,461 sqft

$1,140,000

397 GOWDY RD, SARASOTA FL, 34237

Price per sqft$463.23
Built in2020
Property size2,461 sqft
Property typeTownhomes
Courtesy of PREMIER SOTHEBY'S INTERNATIONAL REALTY, Janet Boyden  Listing Contact: 941-364-4000

Overview

Active

Listed Nov 5, 2026

Updated 9h ago

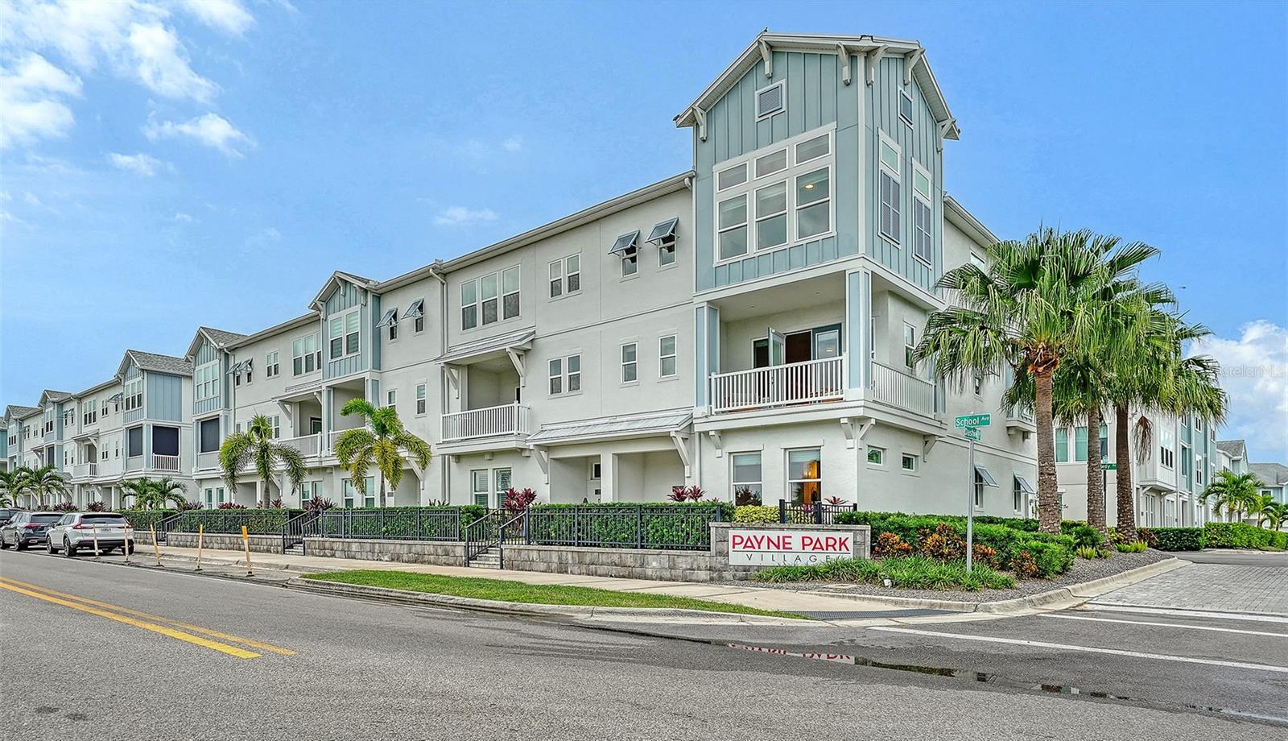
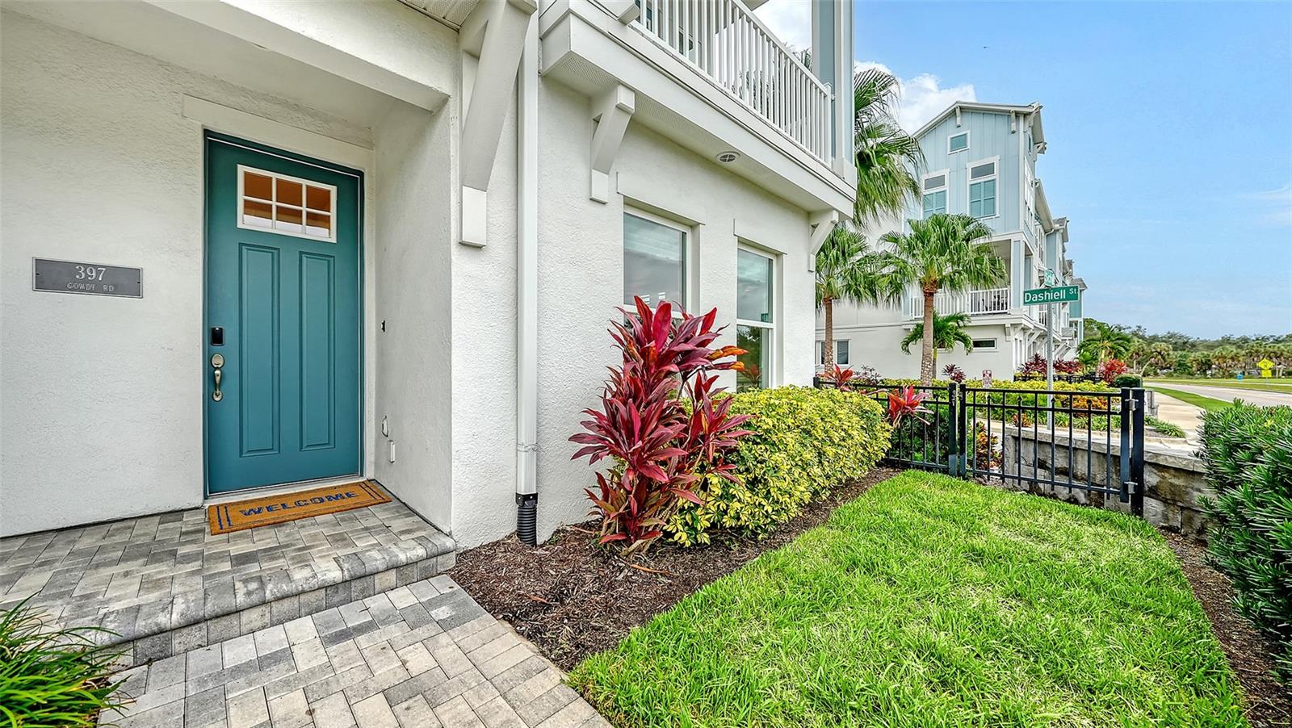
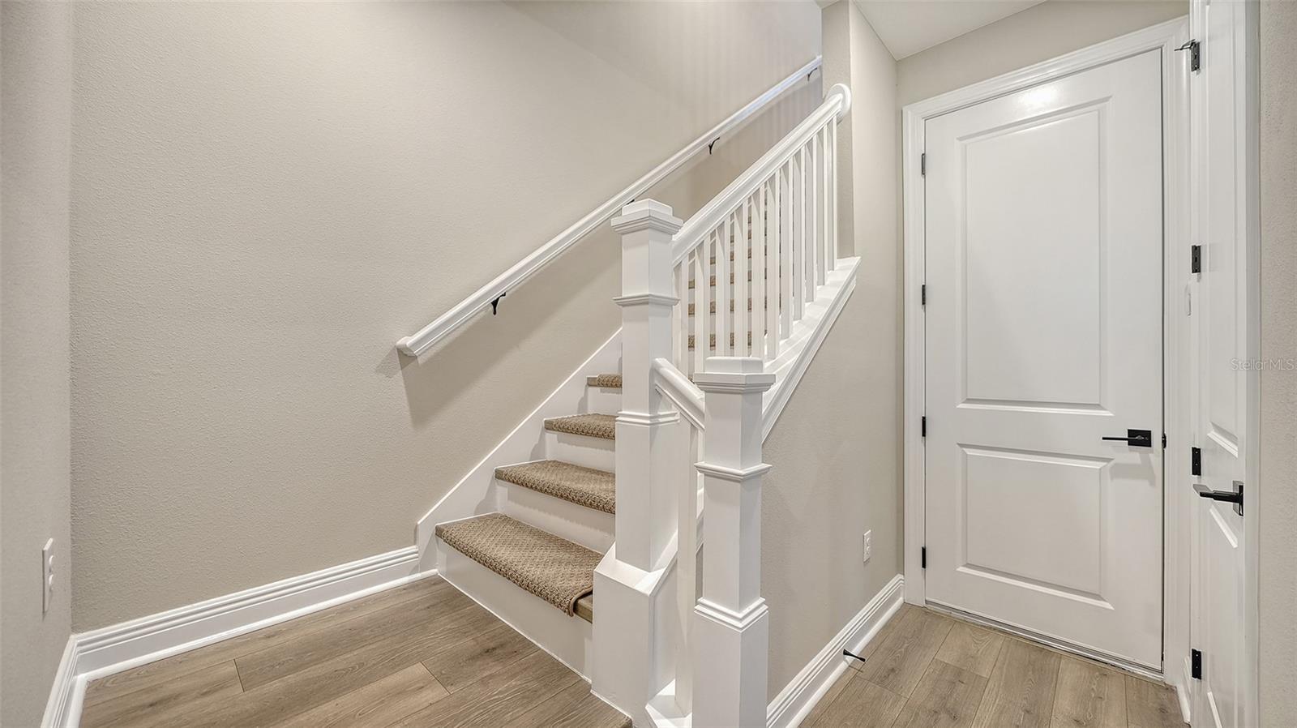
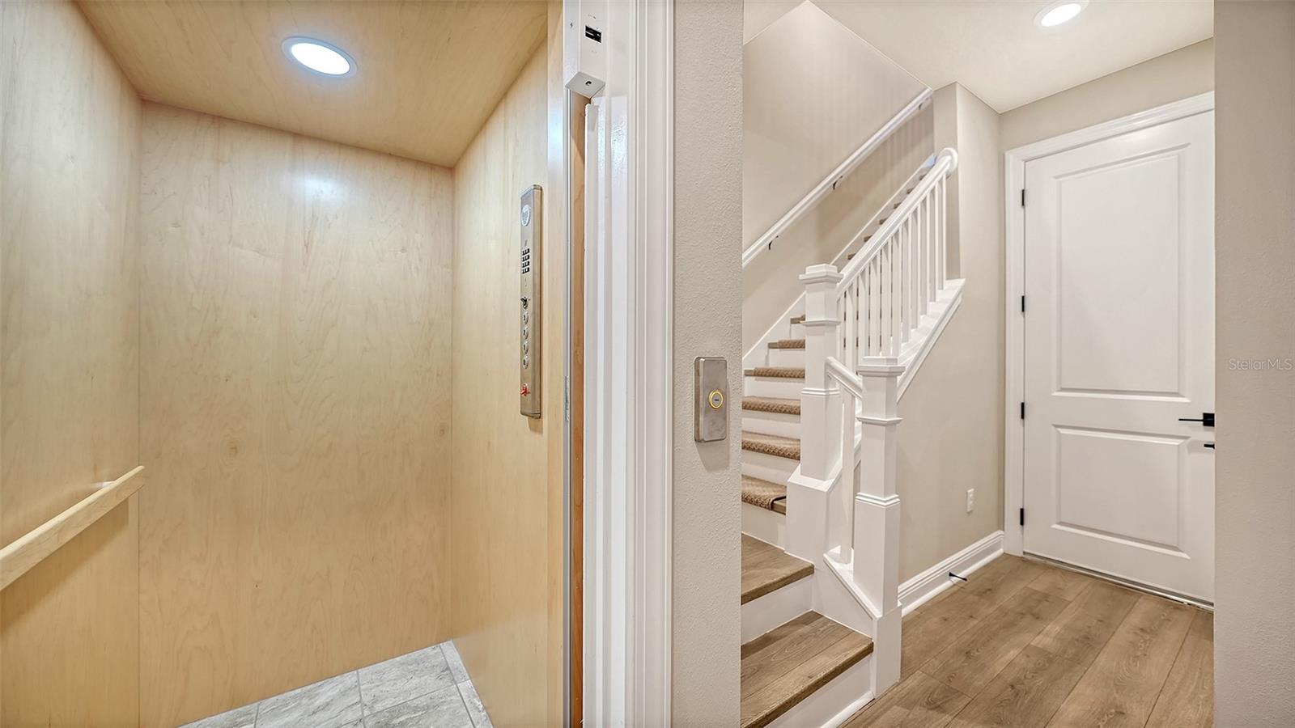
This remarkable townhome in Payne Park Village offers a unique opportunity to enjoy the convenience and charm of a navigable Sarasota location. Overlooking the 29-acre Payne Park, the home is surrounded by greenbelt areas and tree-lined paved pathways. The park boasts fantastic amenities such as tennis courts, a disc golf course, a skate park, the Circus Park playground and several ponds. As a resident of Payne Park Village, you'll have access to the pool, spa and dog park. The community offers direct access to Sarasota’s Legacy Trail, currently extending from downtown Sarasota to Venice for people who enjoy outdoor adventures, making it an ideal choice for enthusiasts. This three-story end-unit townhome boasts three bedrooms, three and a half baths, a private elevator, and a spacious two-car garage with a large storage space under the stairs. You’ll have views of Payne Park and downtown Sarasota city skyline from every level of the home and fantastic sunsets at the end of the day. The living is spread thoughtfully over three levels, all accessible by the private elevator or a gracious stairway. The chef's kitchen is a culinary dream, featuring a large central island with beautiful quartz countertops and 42-inch cabinets. The open-concept living space is light, bright and inviting. There are numerous upgrades and additions throughout, including wood floors, upgraded ceiling fans and lighting fixtures, crown molding, new blinds and shutters and a new 50-gallon water heater. The spare bedrooms are generously sized, each with its own en-suite bath and ample closet space. The stunning primary suite offers panoramic views of the park through floor-to-ceiling windows, a step ceiling with crown molding and two walk-in closets. The spa-like bath includes a large soaking tub, a large shower, and dual sinks. Quality construction features throughout, including hurricane impact windows and doors.

$7,584/mo

Est. mortgage payment based on a $1,140,000 home price.

All estimates are provided by Luxury Presence for informational purposes only. Actual amounts may vary.

Additional information

MLS® ID
A4712004

Interior Features

Bedrooms
3
Bathrooms
4
Cooling
Yes
Heating
Yes
Basement
No

Exterior Features

Lot Size
0.04 Acres

Other Property Details

Taxes
$12,718
Tax Frequency
Annually
Association Fee Frequency
Monthly
Garage
Yes
View
Yes
Municipality
36
Pets Allowed
Yes
55+/Senior Community
No

Listings courtesy of Stellar MLS as distributed by MLS GRID

All information deemed reliable but not guaranteed and should be independently verified. All properties are subject to prior sale, change or withdrawal. Neither listing broker(s) nor The Holt Team shall be responsible for any typographical errors, misinformation, misprints and shall be held totally harmless. Properties displayed may be listed or sold by various participants in the MLS. 

Based on information submitted to the MLS GRID as of 12:14 PM UTC on 11/7/2026. All data is obtained from various sources and may not have been verified by broker or MLS GRID. Supplied Open House Information is subject to change without notice. All information should be independently reviewed and verified for accuracy. Properties may or may not be listed by the office/agent presenting the information.

©2026 Stellar MLS . All rights reserved.

DMCA Notice

Powered by Luxury Presence