Property photo 1
Property photo 2
Property photo 3
Property photo 4
Property photo 5
2 Beds
3 Baths
2,026 sqft

$2,450,000

111 S PINEAPPLE AVE #1208, SARASOTA FL, 34236

Price per sqft$1,209.28
Built in2019
Property size2,026 sqft
Property typeCondominium
Courtesy of MICHAEL SAUNDERS & COMPANY, Maria Beck, PA  Listing Contact: 941-951-6660

Overview

Active

Listed Nov 10, 2026

Updated 3h ago

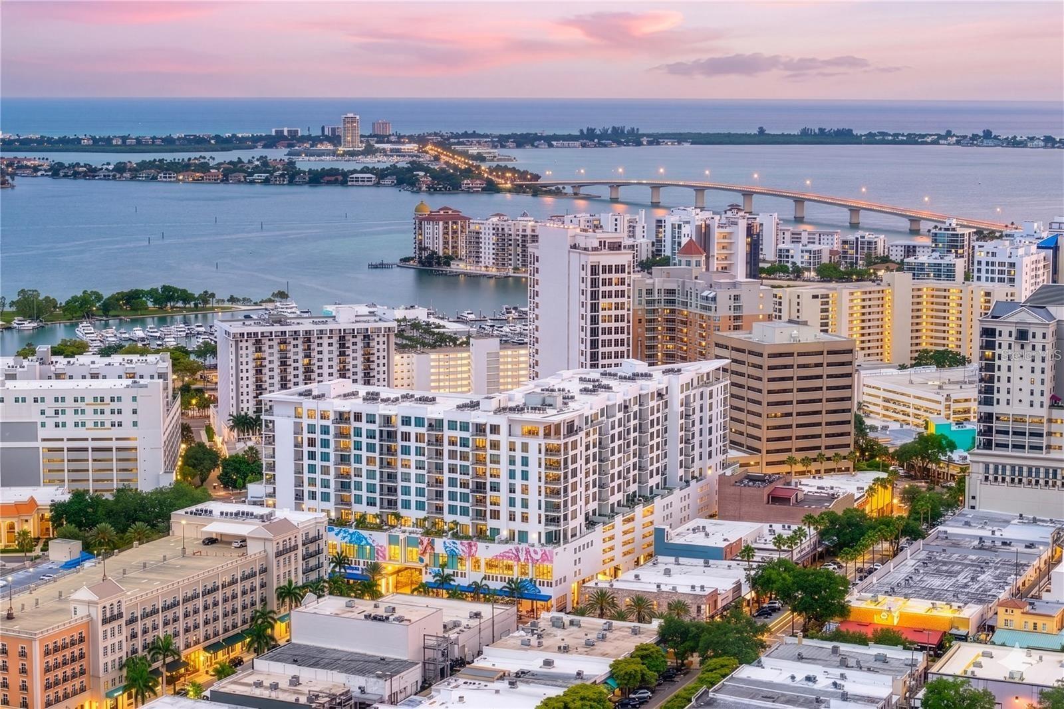
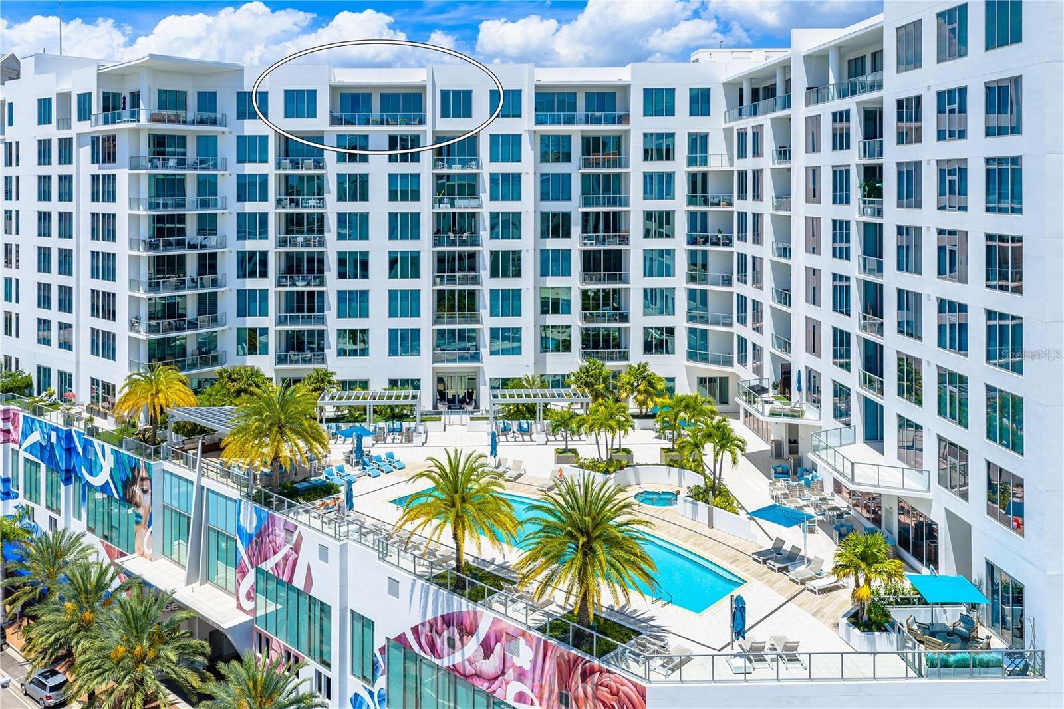
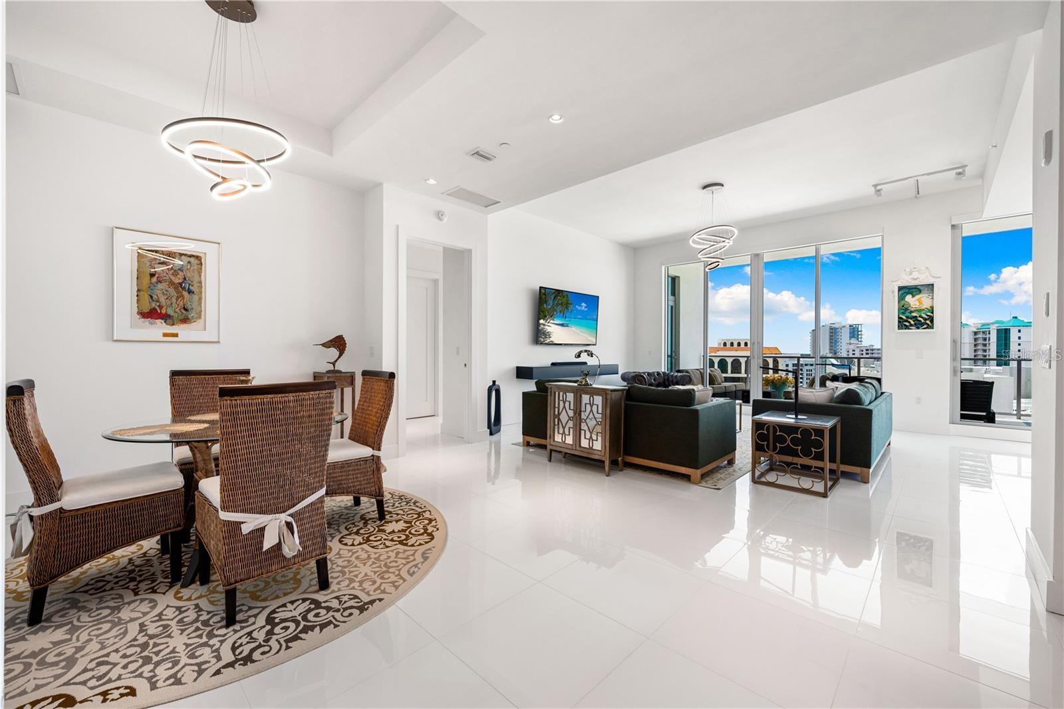
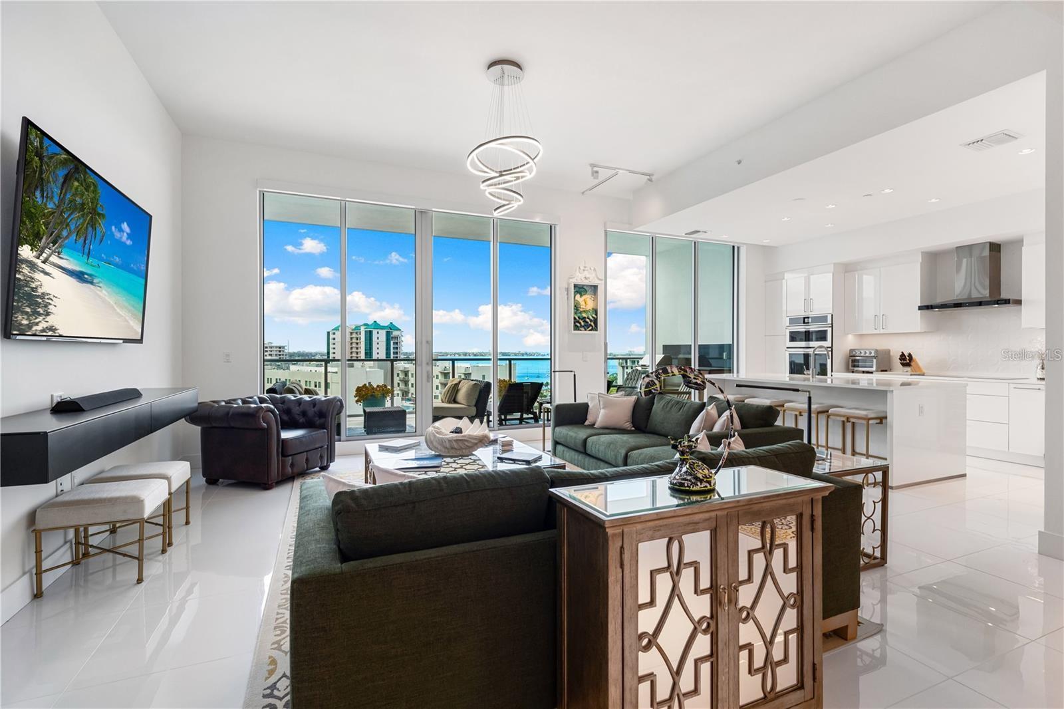
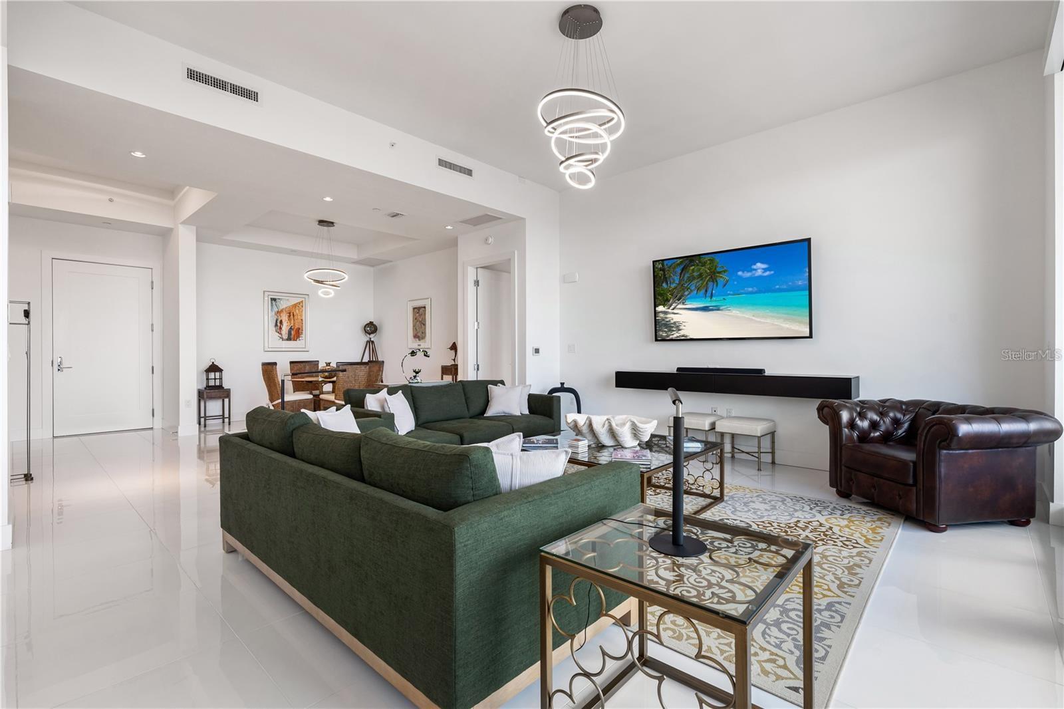
Experience elevated downtown living in this spectacular penthouse residence at The Mark, showcasing views of the Sarasota skyline, Sarasota Bay, and the Gulf of Mexico. A refined blend of sophisticated design and luxurious comfort, this residence features thoughtful upgrades including custom lighting and automatic window shades throughout. Voluminous ceilings, 24-inch white porcelain flooring, and expansive windows create a bright, airy atmosphere, while the open-concept floor plan provides an ideal setting for both everyday living and entertaining. The gourmet kitchen is appointed with JennAir appliances and opens to a spacious dining area and elegant living room, with seamless access to a private terrace featuring a summer kitchen and electric grill. The primary suite offers two generous walk-in closets and a spa-inspired bath complete with a deep soaking tub, dual vanities, glass-enclosed water closet, and separate glass-enclosed shower. Both the primary and guest bedrooms enjoy beautiful views of Sarasota Bay. Two deeded parking spaces add convenience to this exceptional residence. The Mark offers an impressive collection of amenities, including 24-hour concierge service, a state-of-the-art fitness center, resort-style heated saltwater pool and spa, and a club room with catering kitchen, fireplace, and billiard room. Ideally located within close proximity to Whole Foods, downtown restaurants, the Sarasota Farmers Market, and Bayfront Park.

$16,300/mo

Est. mortgage payment based on a $2,450,000 home price.

All estimates are provided by Luxury Presence for informational purposes only. Actual amounts may vary.

Additional information

MLS® ID
A4712582

Interior Features

Bedrooms
2
Bathrooms
3
Cooling
Yes
Heating
Yes
Basement
No

Other Property Details

Taxes
$22,767
Tax Frequency
Annually
Association Fee Frequency
Monthly
Garage
Yes
View
Yes
Municipality
36S
Pets Allowed
Yes
55+/Senior Community
No

Listings courtesy of Stellar MLS as distributed by MLS GRID

All information deemed reliable but not guaranteed and should be independently verified. All properties are subject to prior sale, change or withdrawal. Neither listing broker(s) nor The Holt Team shall be responsible for any typographical errors, misinformation, misprints and shall be held totally harmless. Properties displayed may be listed or sold by various participants in the MLS. 

Based on information submitted to the MLS GRID as of 8:01 PM UTC on 11/10/2026. All data is obtained from various sources and may not have been verified by broker or MLS GRID. Supplied Open House Information is subject to change without notice. All information should be independently reviewed and verified for accuracy. Properties may or may not be listed by the office/agent presenting the information.

©2026 Stellar MLS . All rights reserved.

DMCA Notice

Powered by Luxury Presence