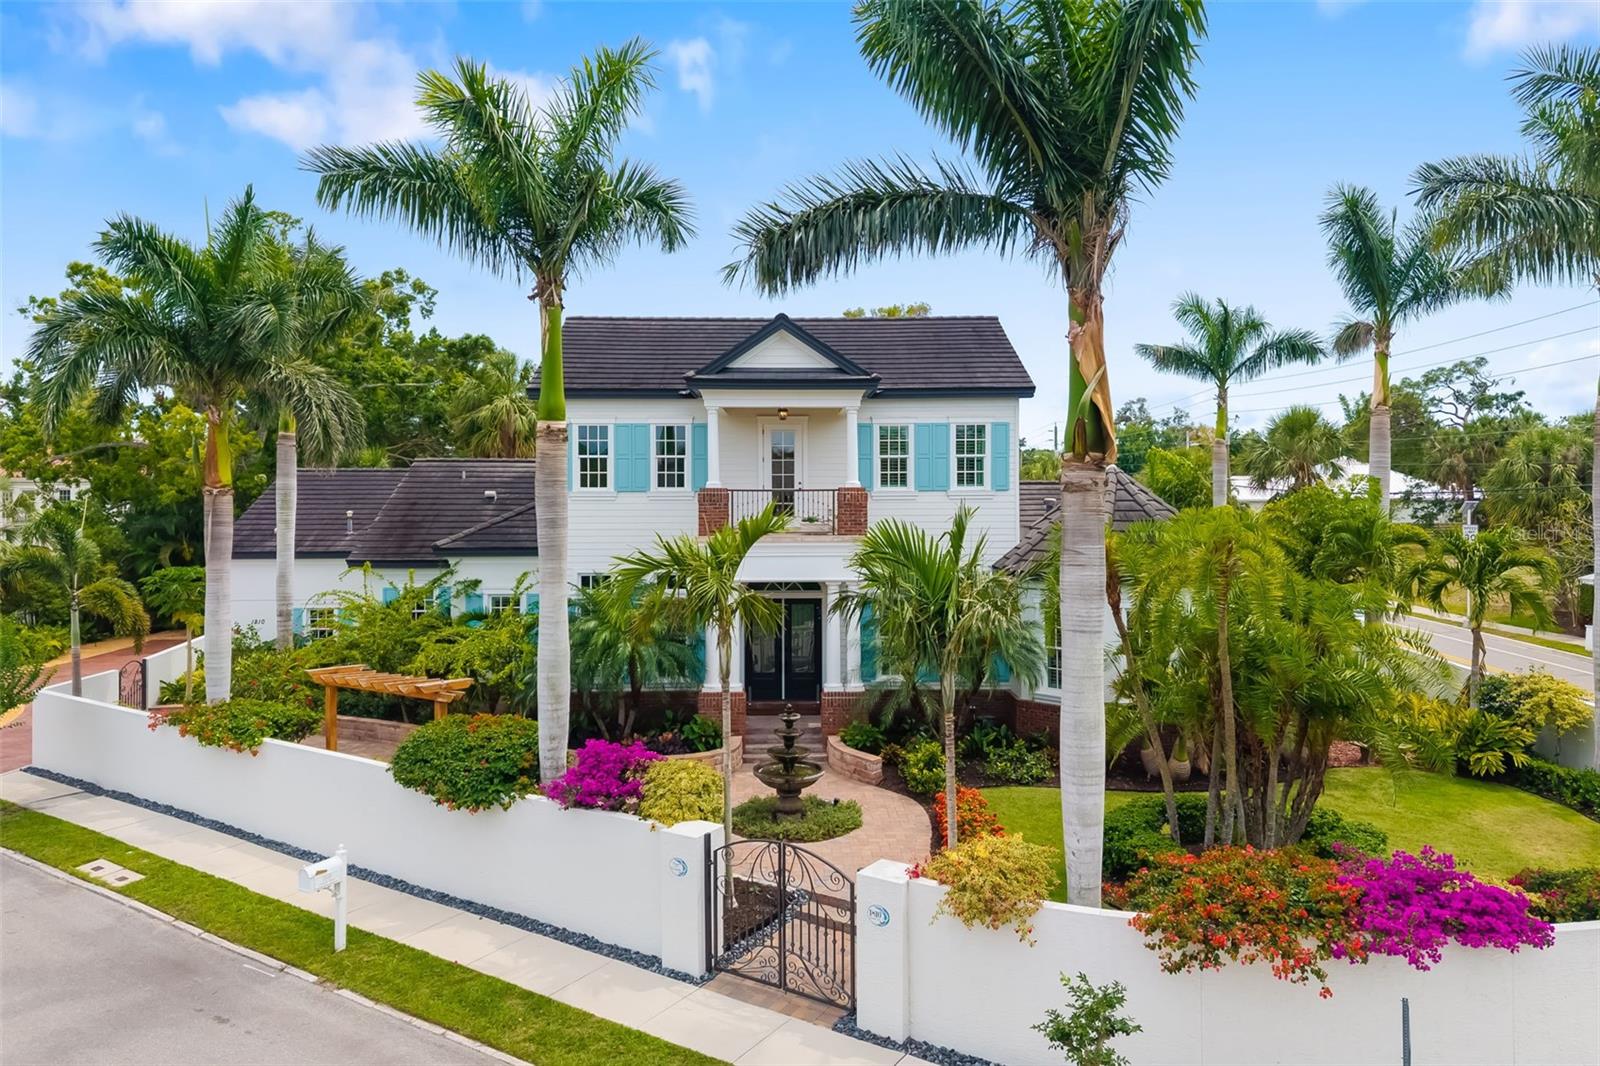
Property photo 1
4 Beds
5 Baths
3,743 sqft

$2,400,000

1810 LINCOLN DR, SARASOTA FL, 34236

Price per sqft$641.20
Built in2014
Property size3,743 sqft
Property typeResidential
Courtesy of PREMIER SOTHEBY'S INTERNATIONAL REALTY, Mike Warm, LLC  Listing Contact: 941-364-4000

Overview

Sold

Listed Oct 1, 2025

Updated Jun 1

Discover a rare blend of architectural integrity, walkable convenience and low-maintenance privacy in Sarasota’s coveted West of Trail neighborhood, Avondale, just moments from downtown, Bayfront Park and Southside Village. Situated on a corner lot for easy access yet engineered for peace, this solid block-constructed home with impact-rated windows, a privacy wall and exceptional sound insulation lives remarkably quiet once inside the gates. Professionally designed landscaping and elegant landscape lighting create a welcoming ambiance both day and night. The layout is ideal for single-level living, with the primary suite, main gathering areas, and a designated private office all on the ground floor, while upstairs offers ensuite guest rooms and flexible bonus space for visiting family, hobbies or fitness needs. Designed for serious cooks and relaxed entertainers, the chef’s kitchen features Sub-Zero, Wolf, Thermador, and Bosch appliances, custom cabinetry and a generous island, complemented by a dedicated bar area and a temperature-controlled 450-bottle wine cellar. Sliding doors open to an outdoor living area built for year-round enjoyment, including a heated saltwater pool enhanced by the soothing sound of a cascading waterfall, a screened lanai and a fully equipped summer kitchen with a granite bar. Additional features include a Kohler whole-house generator, tankless gas water heater, a three-car side-entry garage with storage and epoxy flooring, and full property enclosure for security and ease of lock-and-leave living. For those seeking location without compromise, privacy without isolation and luxury without upkeep, this Avondale residence delivers the best of Sarasota living in one exceptional package.

Additional information

MLS® ID
A4666444

Interior Features

Bedrooms
4
Bathrooms
5
Fireplace
Yes
Cooling
Yes
Heating
Yes
Basement
No

Exterior Features

Lot Size
0.22 Acres

Other Property Details

Taxes
$18,628
Tax Frequency
Annually
Association Fee Frequency
Monthly
Garage
Yes
View
Yes
Pets Allowed
Yes
Pool
Yes
55+/Senior Community
No

Listings courtesy of Stellar MLS as distributed by MLS GRID

All information deemed reliable but not guaranteed and should be independently verified. All properties are subject to prior sale, change or withdrawal. Neither listing broker(s) nor The Holt Team shall be responsible for any typographical errors, misinformation, misprints and shall be held totally harmless. Properties displayed may be listed or sold by various participants in the MLS. 

Based on information submitted to the MLS GRID as of 8:05 AM UTC on 10/13/2026. All data is obtained from various sources and may not have been verified by broker or MLS GRID. Supplied Open House Information is subject to change without notice. All information should be independently reviewed and verified for accuracy. Properties may or may not be listed by the office/agent presenting the information.

©2026 Stellar MLS . All rights reserved.

DMCA Notice

Powered by Luxury Presence