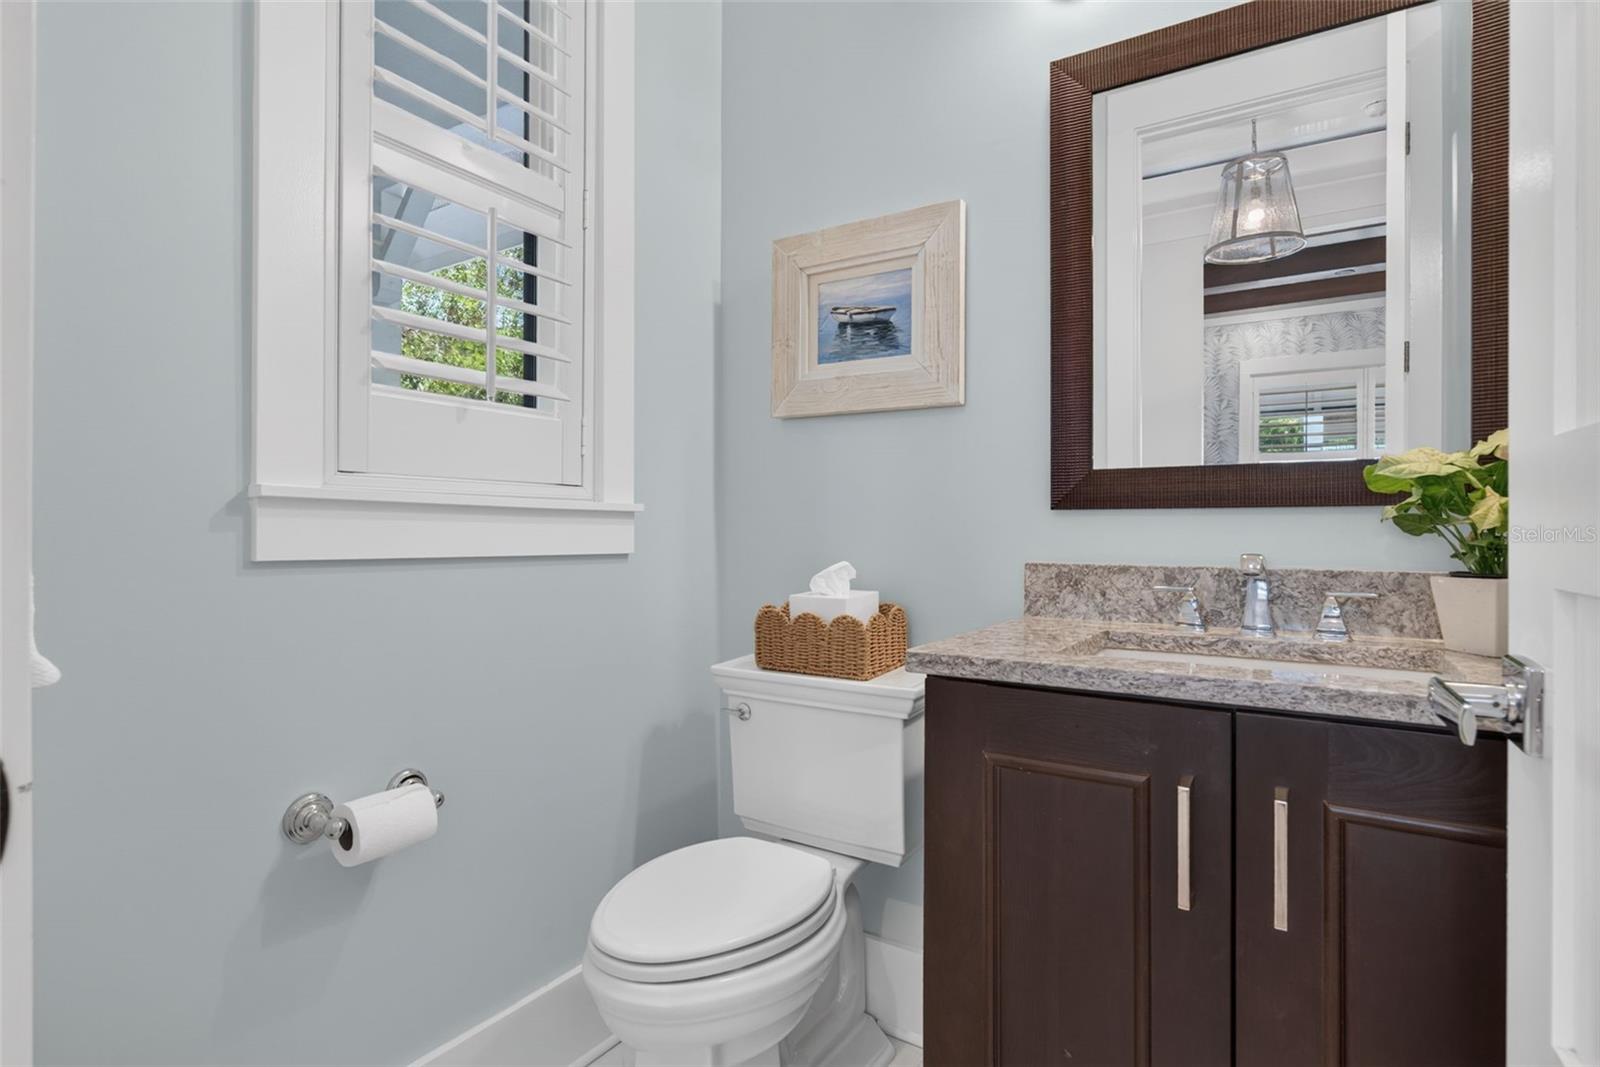
Property photo 1
Property photo 2
Property photo 3
Property photo 4
Property photo 5
4 Beds
5 Baths
2,798 sqft

$2,425,000

515 S OSPREY AVE, SARASOTA FL, 34236

Price per sqft$866.69
Built in2018
Property size2,798 sqft
Property typeResidential
Courtesy of MICHAEL SAUNDERS & COMPANY, Janet Coughlin, PLLC  Listing Contact: 941-951-6660

Overview

Active

Listed Sep 24, 2026

Updated 39 min ago

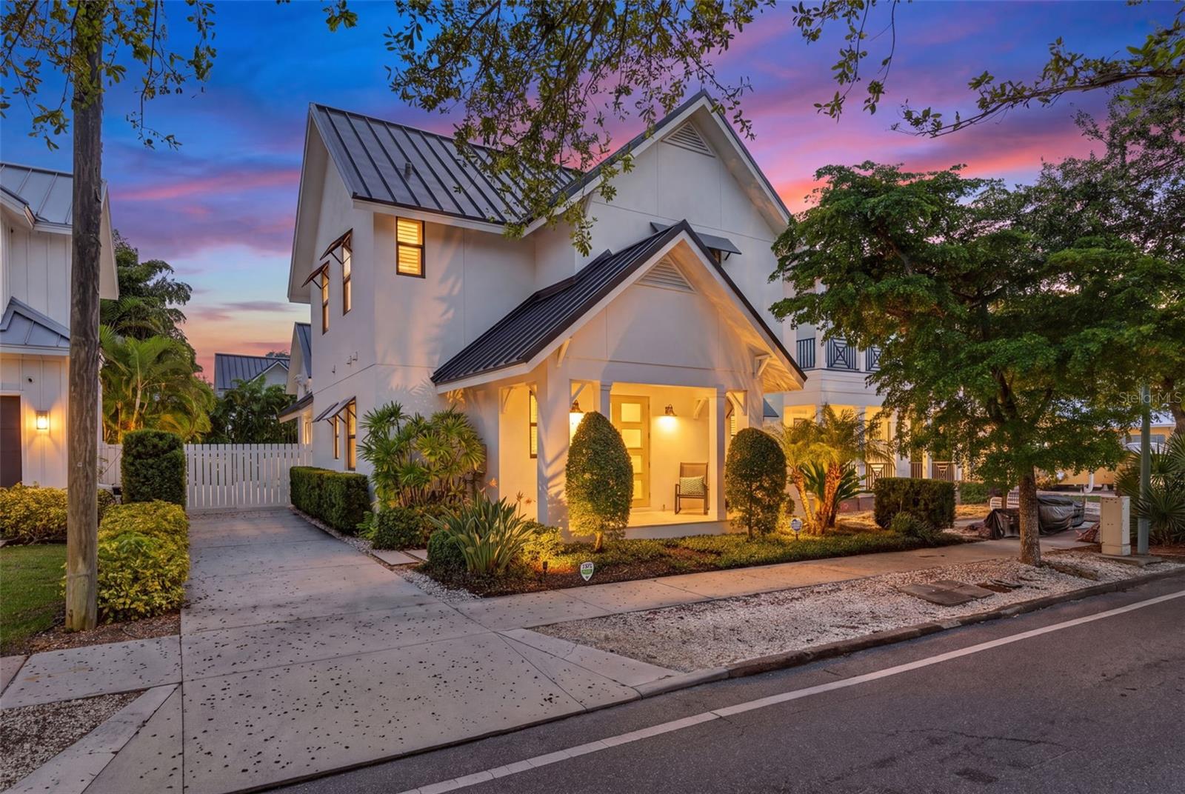
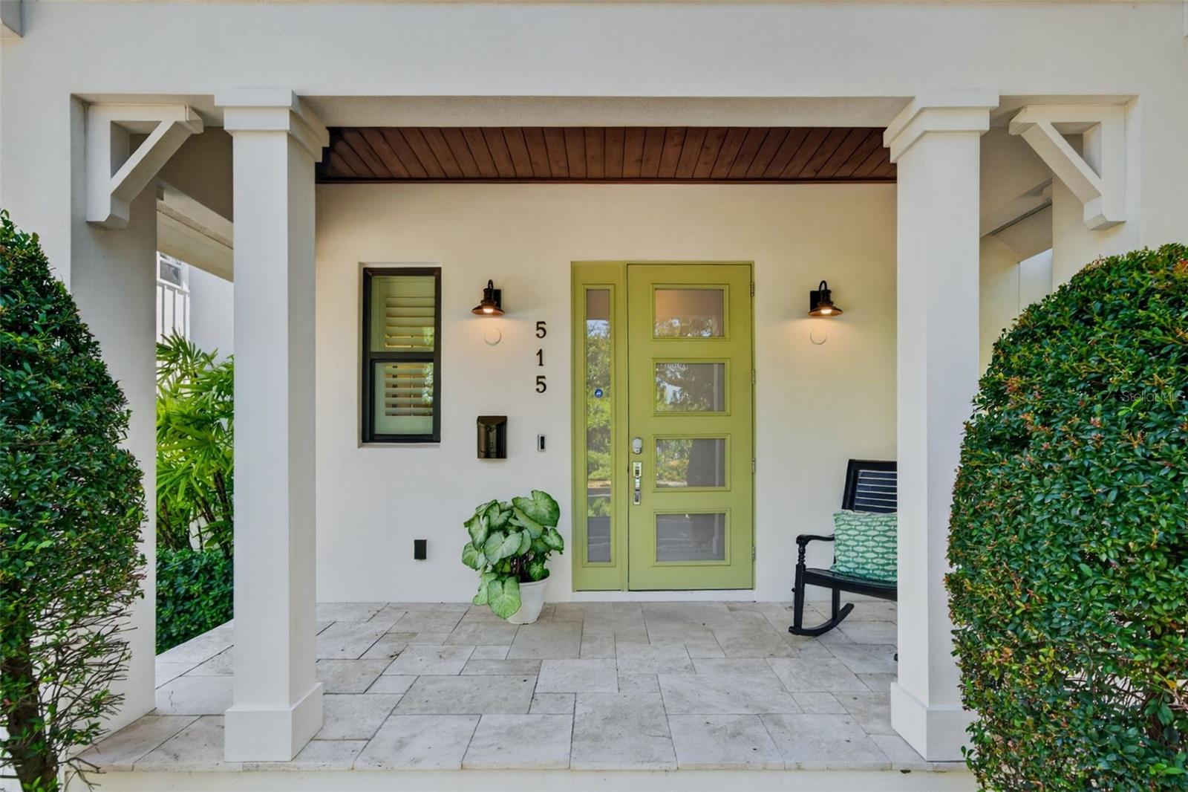
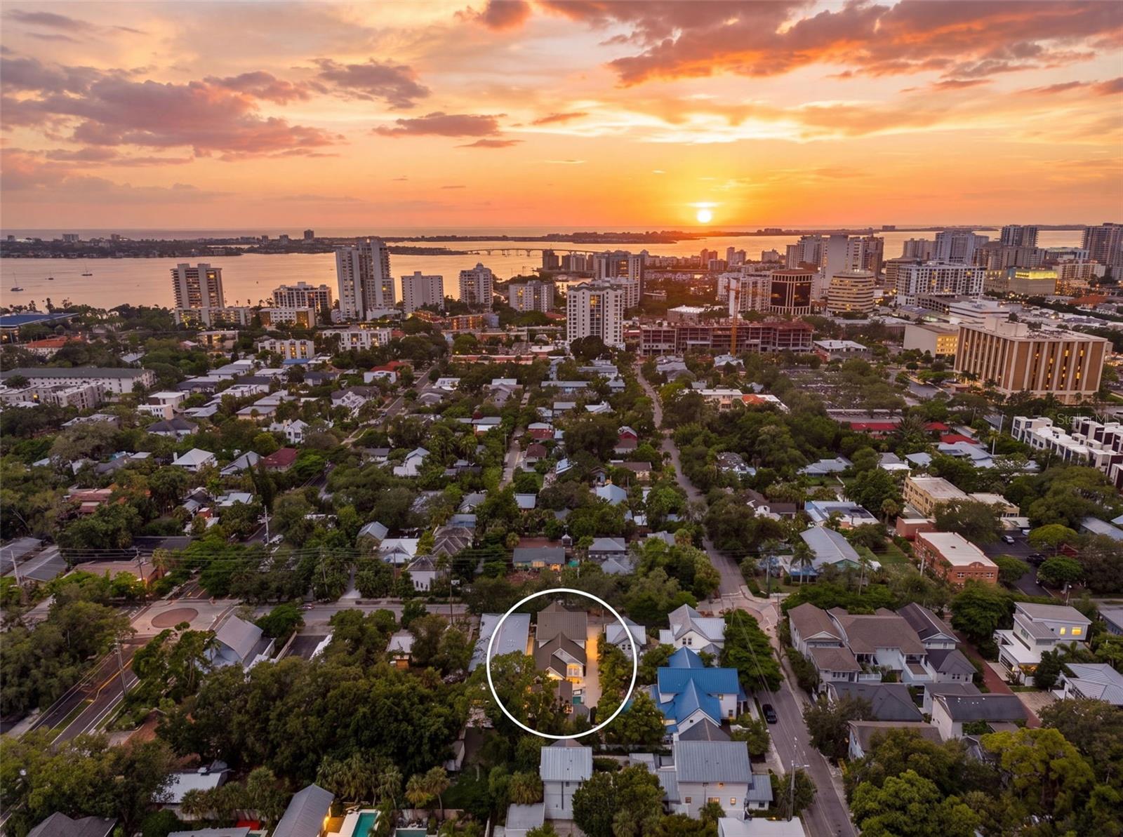
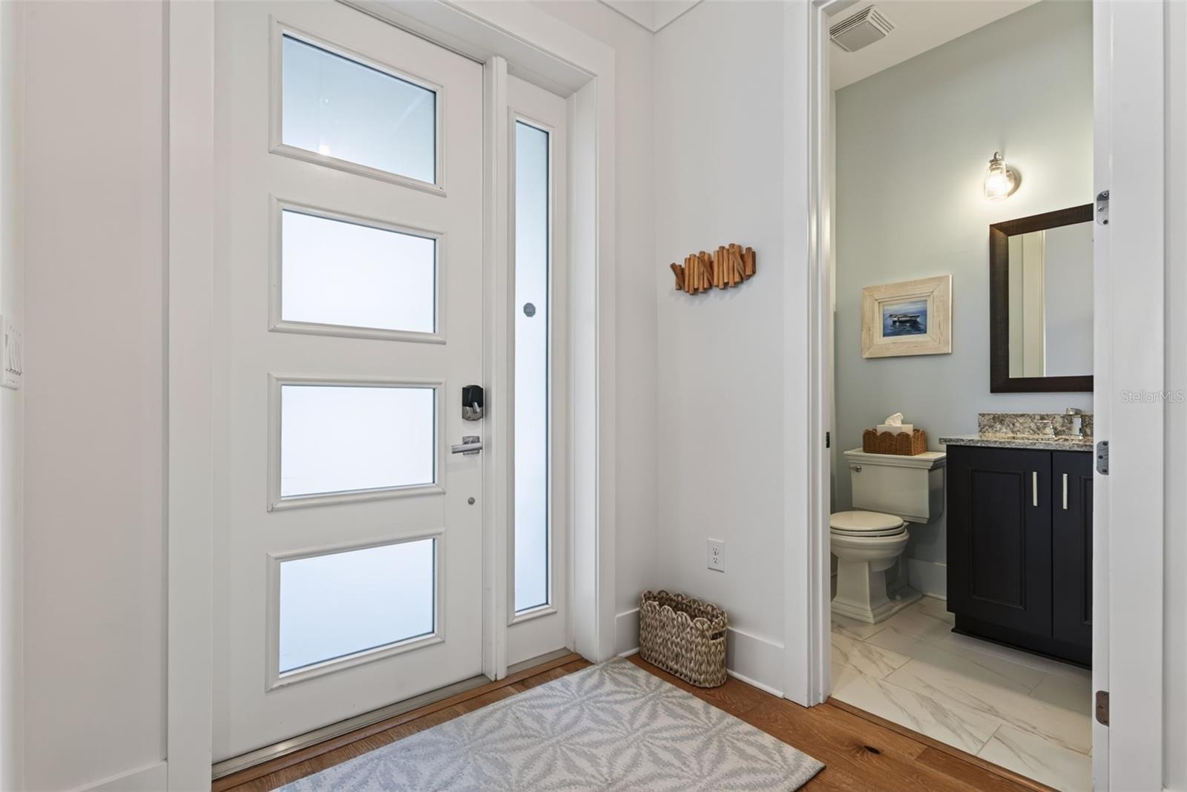
Welcome to 515 S Osprey Avenue, a meticulously maintained modern farmhouse in Sarasota's sought-after Laurel Park neighborhood, offering the best of downtown living. Built in 2018, this 4-bedroom, 4.5-bath residence offers 2,798 square feet, including a generously sized private guest suite above the detached two-car garage. The bright, open layout features high ceilings, wide-plank hardwood flooring with timeless designer finishes and impact windows. The kitchen offers quartz countertops, solid wood cabinetry and a large island with a Thermador gas cooktop. The first-floor primary suite features two walk-in closets, a freestanding tub, walk-in shower and direct access to the outdoor living area and pool. Upstairs are 2 additional bedrooms/baths and a versatile loft. The private courtyard between the main house and the garage features a salt water heated pool, travertine decking, covered lanai and outdoor kitchen with Coyote built-in gas grill, refrigerator, sink and bar seating. Recent improvements include a new main-house A/C (2025), new guest suite mini-split (2026), pool salt cell, new pool fencing, irrigation, smart thermostats, keyless entries, plantation shutters, closet organizers and fresh interior paint throughout. Weekly rentals are allowed offering tremendous vacation rental potential. Enjoy the downtown living of Laurel Park living with walkability to shops, dining, theaters, art galleries, Saturday's farmers market and more!

$16,134/mo

Est. mortgage payment based on a $2,425,000 home price.

All estimates are provided by Luxury Presence for informational purposes only. Actual amounts may vary.

Additional information

MLS® ID
A4705425

Interior Features

Bedrooms
4
Bathrooms
5
Cooling
Yes
Heating
Yes
Basement
No

Exterior Features

Lot Size
0.15 Acres

Other Property Details

Taxes
$13,740
Tax Frequency
Annually
Association Fee Frequency
Monthly
Garage
Yes
Pool
Yes
55+/Senior Community
No

Listings courtesy of Stellar MLS as distributed by MLS GRID

All information deemed reliable but not guaranteed and should be independently verified. All properties are subject to prior sale, change or withdrawal. Neither listing broker(s) nor The Holt Team shall be responsible for any typographical errors, misinformation, misprints and shall be held totally harmless. Properties displayed may be listed or sold by various participants in the MLS. 

Based on information submitted to the MLS GRID as of 8:35 PM UTC on 9/24/2026. All data is obtained from various sources and may not have been verified by broker or MLS GRID. Supplied Open House Information is subject to change without notice. All information should be independently reviewed and verified for accuracy. Properties may or may not be listed by the office/agent presenting the information.

©2026 Stellar MLS . All rights reserved.

DMCA Notice

Powered by Luxury Presence